Pre-Engineered Buildings.

Rigid frames, endwall columns, purlins and girts engineered and fabricated under one roof — cost-effective in material, quick to erect and finished to look the part.

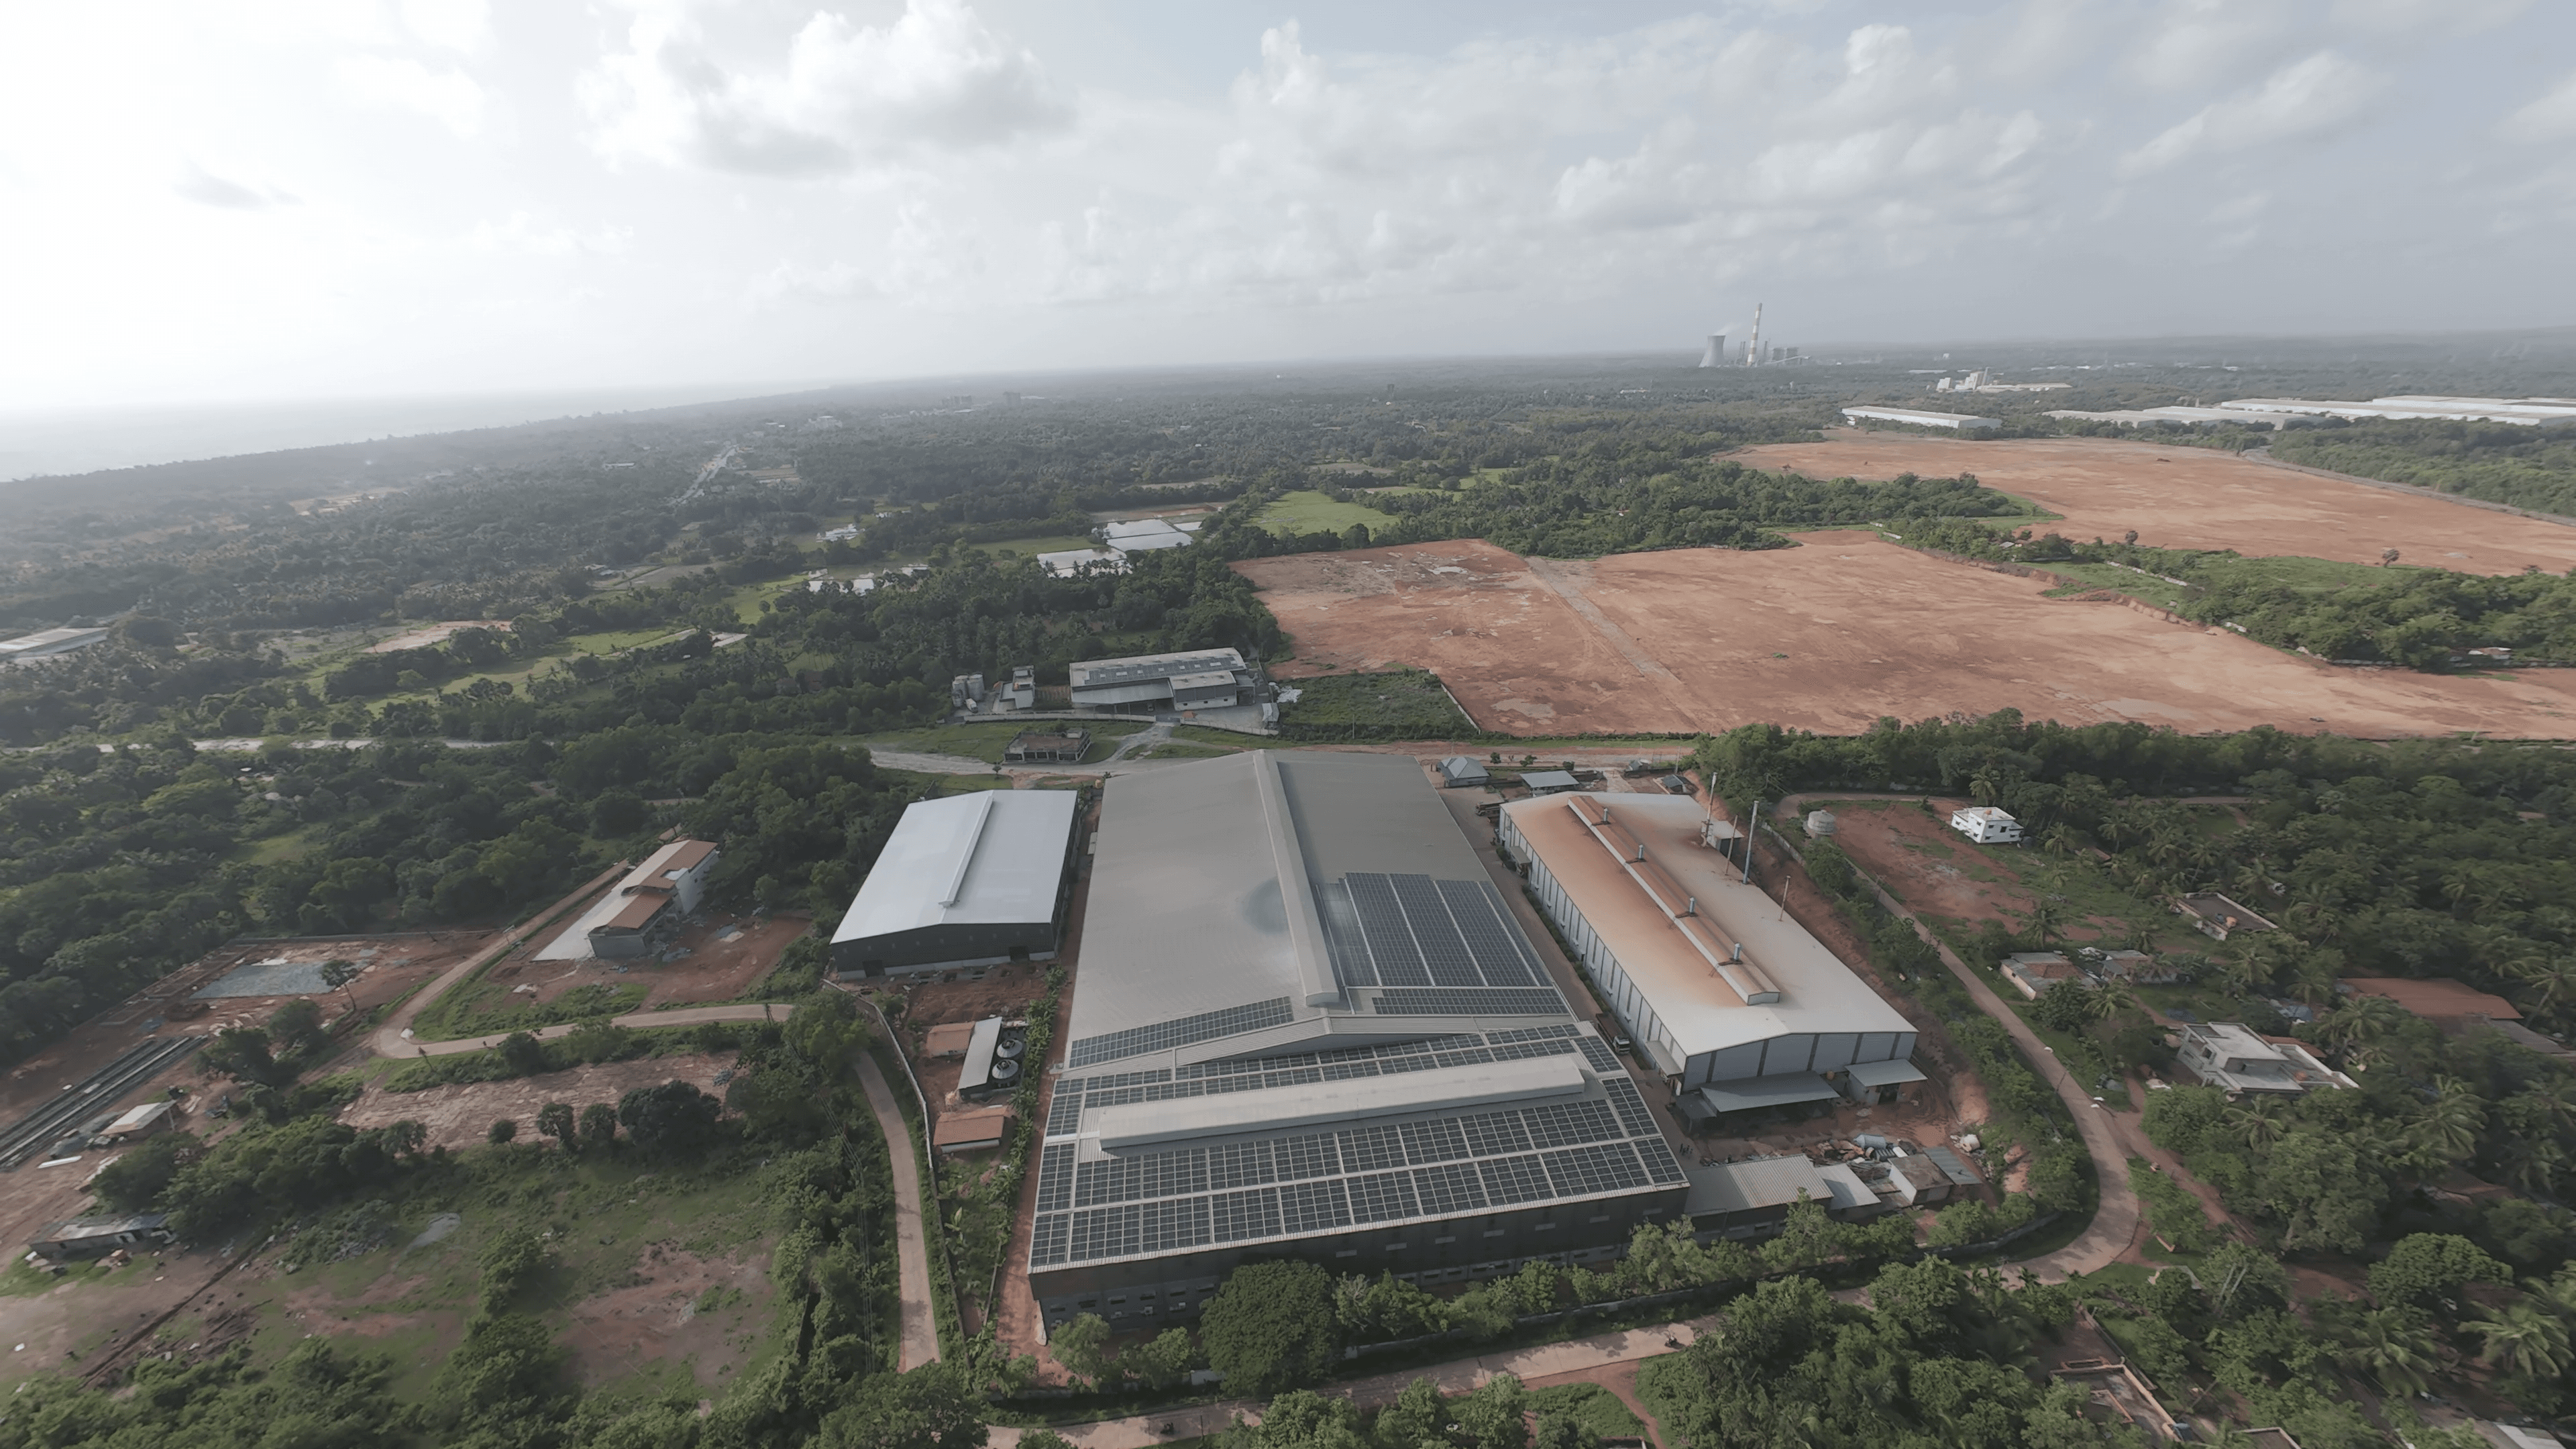
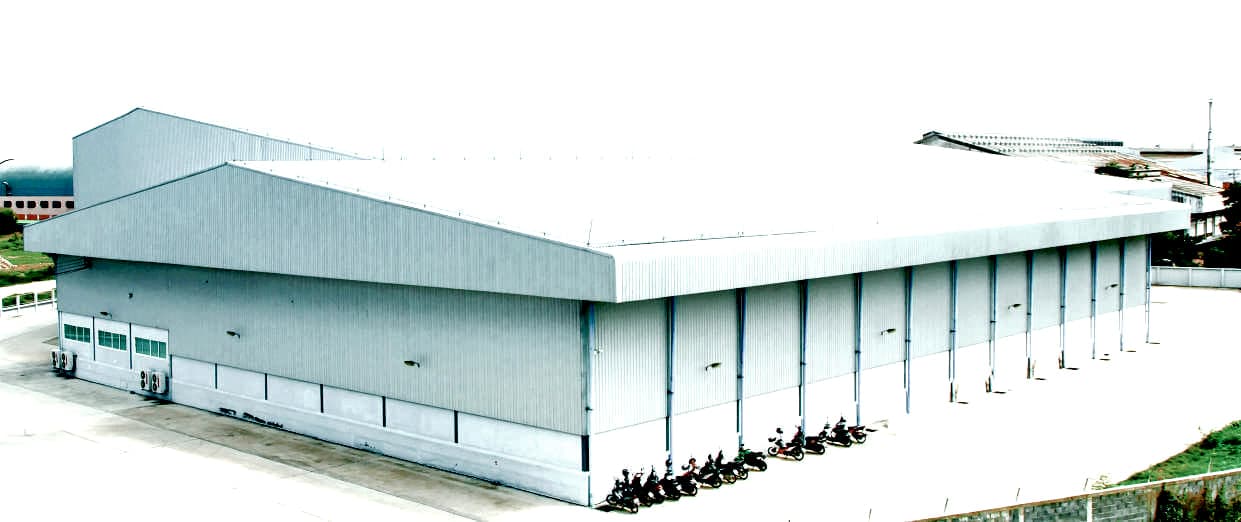
Large pre-engineered steel warehouse building completed by Prime
  • up to 30meave height
  • up to 20floors
  • 4 code standardsIS, AISC, AS, EN

Explore Pre-Engineered Buildings

Overview

Rigid frames, bay by bay.

The PEB steel structure

Interior rigid frames, endwall bearing or rigid frames and endwall wind columns carry the building, with roof purlins, wall girts and wind bracing tying it together. Roof monitors, mezzanines, canopies, fascias, parapets and framed openings are engineered in as subsystems rather than added afterwards.
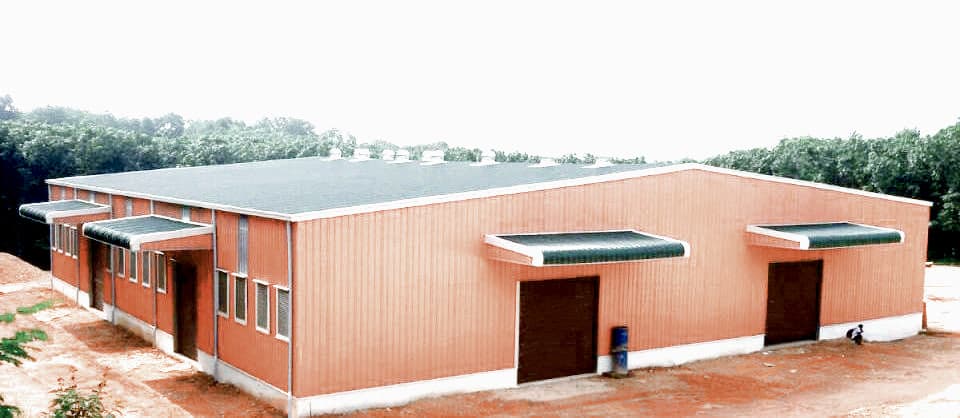
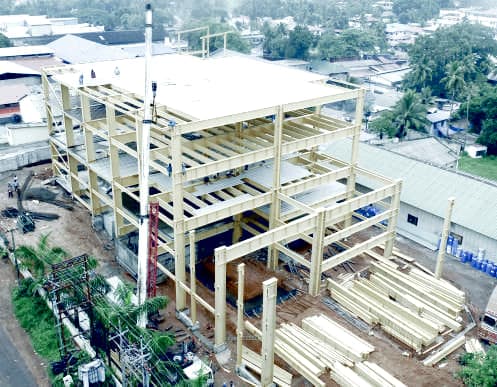
Pre-engineered industrial building with profiled steel cladding

Economical bays

Interior bays at 7.5–8.5m.

Shorter end bays

6m or less, by-pass girts.

1/10 roof slope

The ideal pitch; any slope possible.

Specifications

Engineered to the detail.

Building width is measured outside eave strut to outside eave strut; length is the sum of all bay lengths.

INTERIOR BAY

6–10m

Most economical at 7.5–8.5m

END BAY

6m or less

With by-pass endwall girts

EAVE HEIGHT

up to 30m

Base plate to eave strut

PURLIN SPACING

1500mm

600mm at the ridge

FAQ

Questions we get asked.

  • The most common interior bay lengths in the PEB industry are 6, 7.5, 8, 9 and 10m, and the most economical range is 7.5–8.5m. For maximum economy keep the interior bays equal, hold end bays to 6m or less and use by-pass endwall girts.

Ready when you are

Start your next build in steel.

Send us your building width, bay spacing and eave height — we'll engineer and quote the frame.

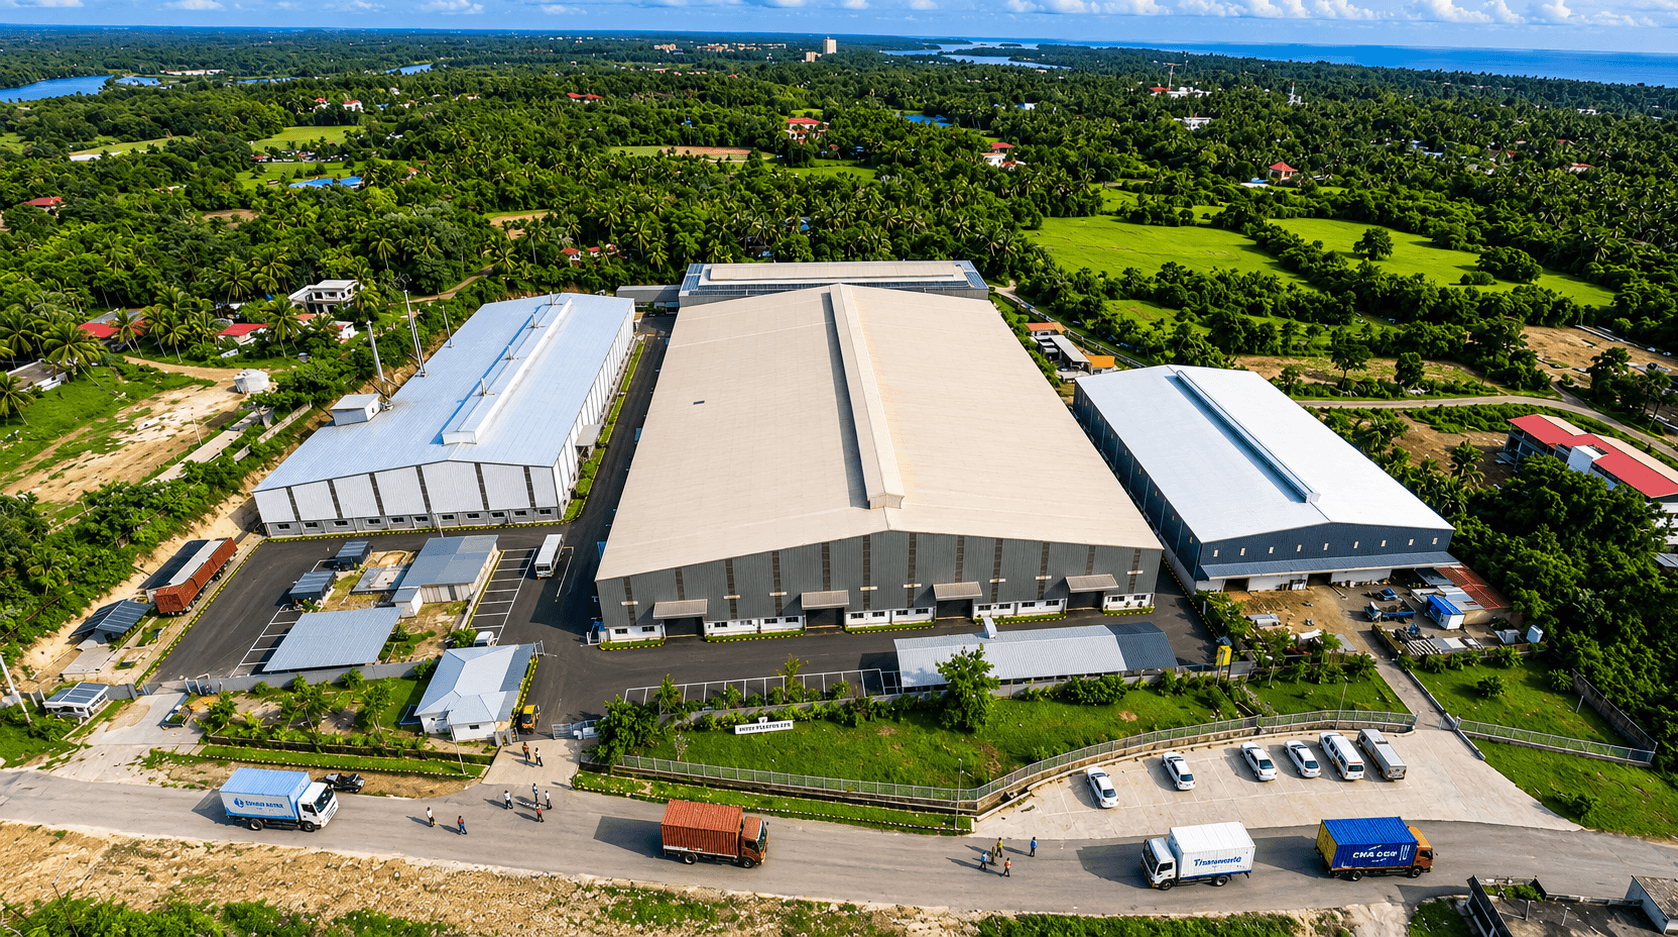
Completed Prime NMS pre-engineered steel building