

Decking Sheets & Lightweight Foam Concrete.
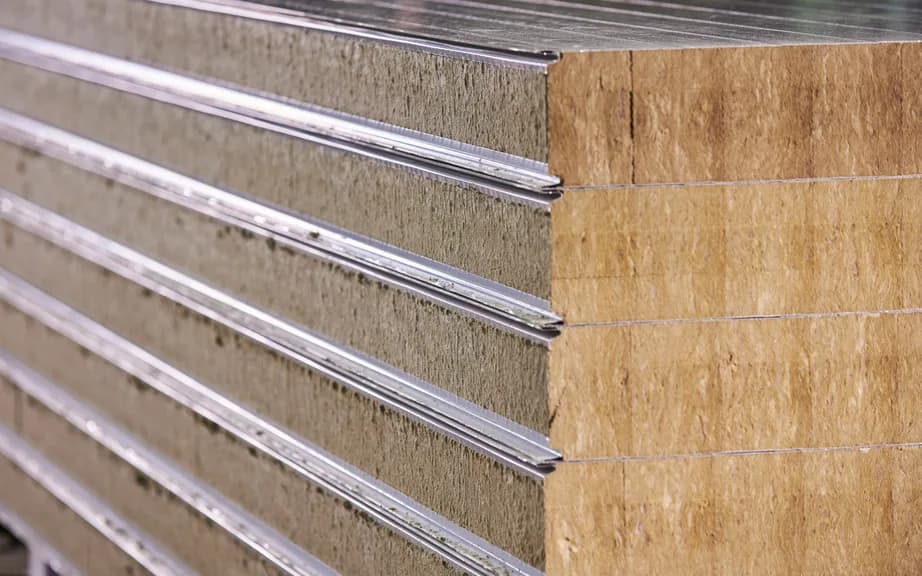
Prime decking sheet acts as permanent shuttering for mezzanine and floor slabs, and lightweight foam concrete pairs with it to carry live load without the dead weight of conventional concrete.
On this page
Specification
Specified to the micron.
Deck thickness
0.5 – 0.9 mm
Metal deck for mezzanine and floor slabs.
Live load
Up to 2000 kg/m²
With a thick decking system.
Dead weight
Up to 80% less
Foam concrete against conventional concrete.
| Property | Value |
|---|---|
| Decking sheet thickness | 0.5 mm to 0.9 mm |
| Foam concrete density | 500 – 800 kg/m³, depending on flyash and sand percentage |
| Foam concrete strength | 8 kg/cm² to 20 kg/cm² |
| Combined live load | Up to 500 kg/m² with decking sheet |
| Mezzanine joist spacing | Normally 1.75 m (±) for a 100 mm thick concrete slab |
| Clear height below beam | 3 – 4 m above finished floor level |
Mezzanine
Columns, beams, joists, deck.
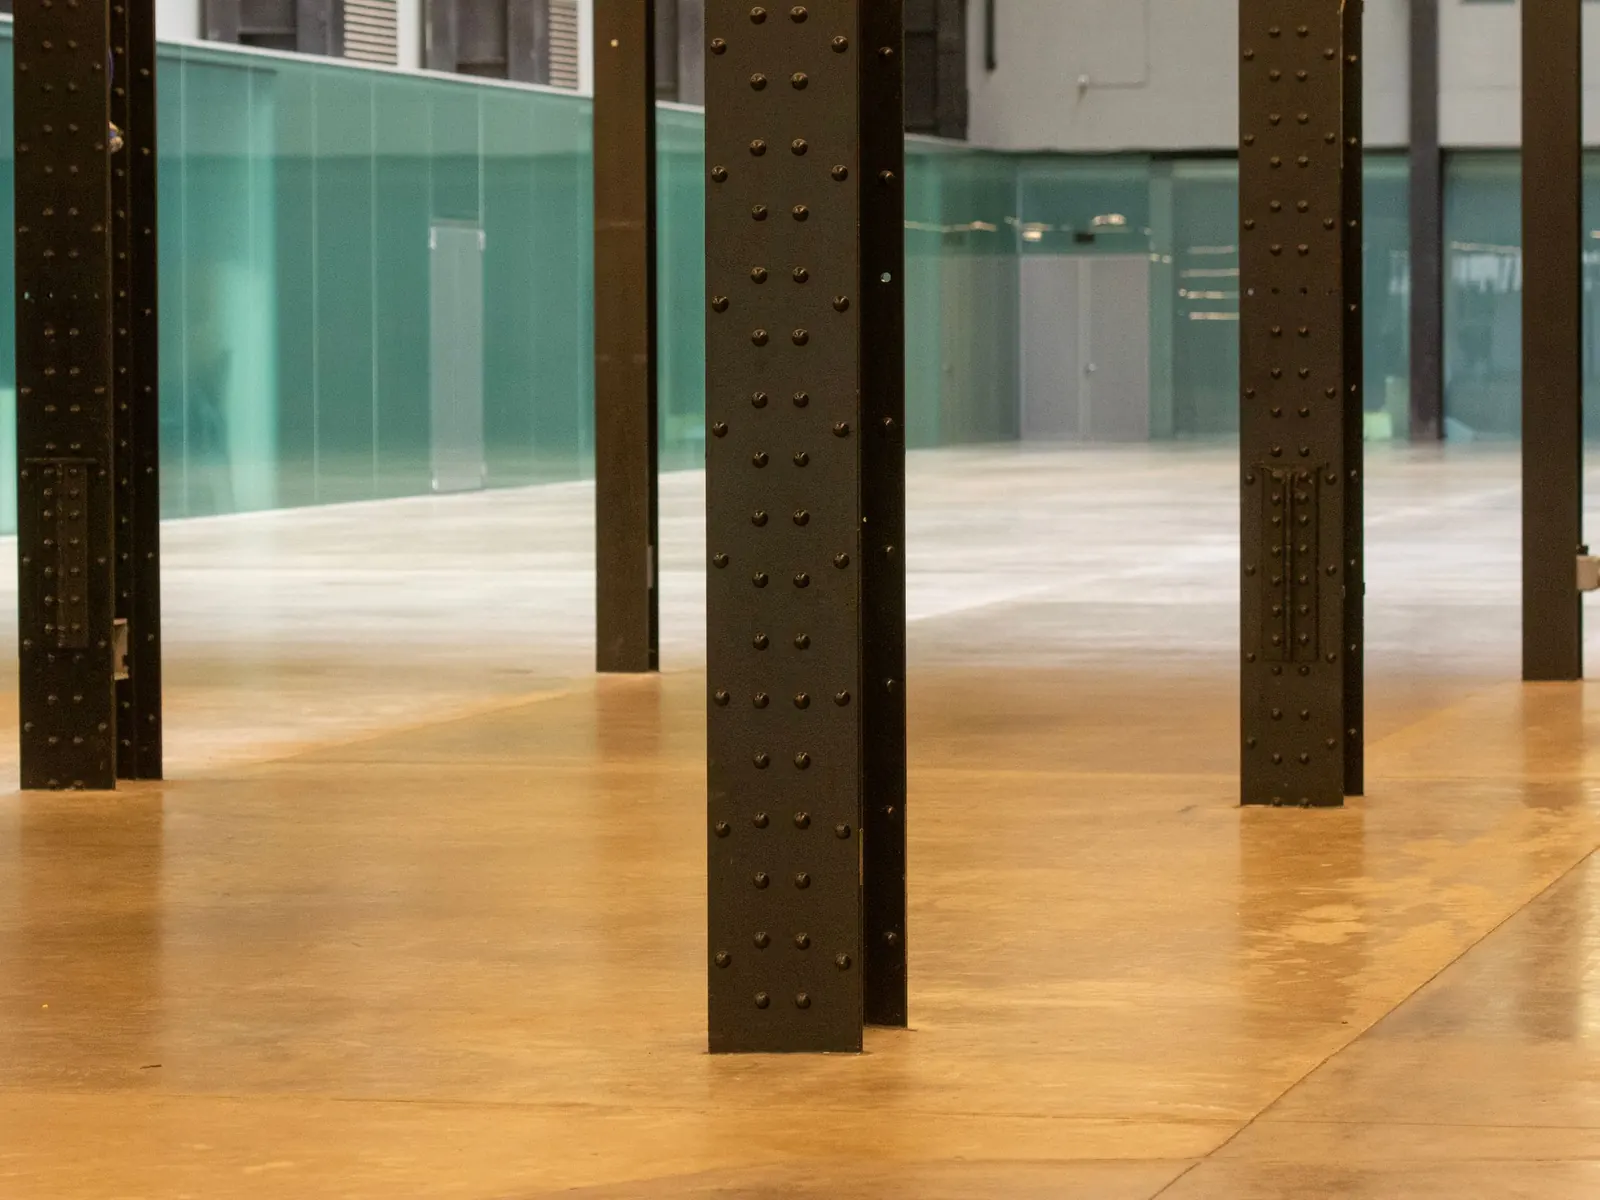
A mezzanine consists of intermediate support columns, main beams, joists and a deck fastened to the joists with self-drilling fasteners. Support columns may be square tube sections or built-up I-sections as required by design.
Deck panel
Permanent shuttering.
The mezzanine deck panel carries only the dead load of the wet concrete, acting as permanent shuttering.
Foam concrete
Macro-cellular, and much lighter.
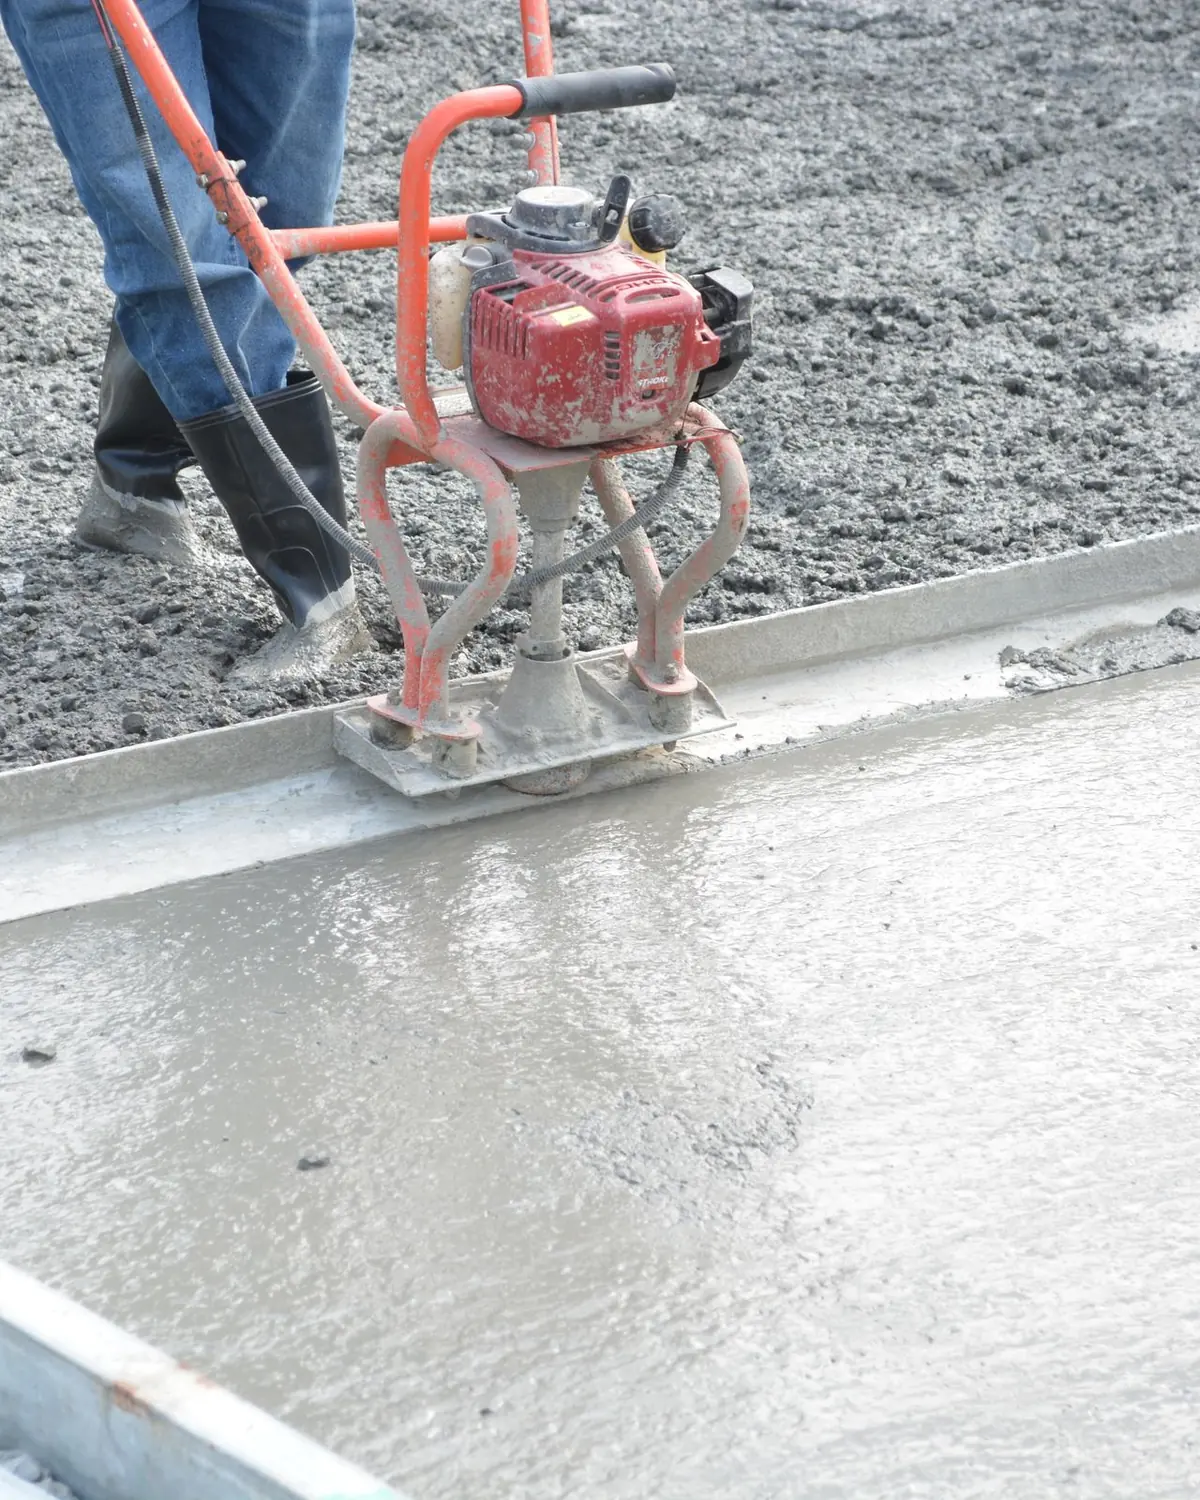
A macro-cellular cementitious set of cement, sand, flyash and foam. Perfect for areas that need to avoid the dead weight of conventional concrete — it reduces dead weight by up to 80%.
Applications
Where it works
- Car showrooms
- Commercial buildings
- Mezzanine offices
- Office and showroom mezzanines


Ready when you are
Design a mezzanine floor.
Send us the mezzanine area and the live load you need to carry — we will size the deck, the joists and the topping.