

Pre-Engineered Steel Buildings.
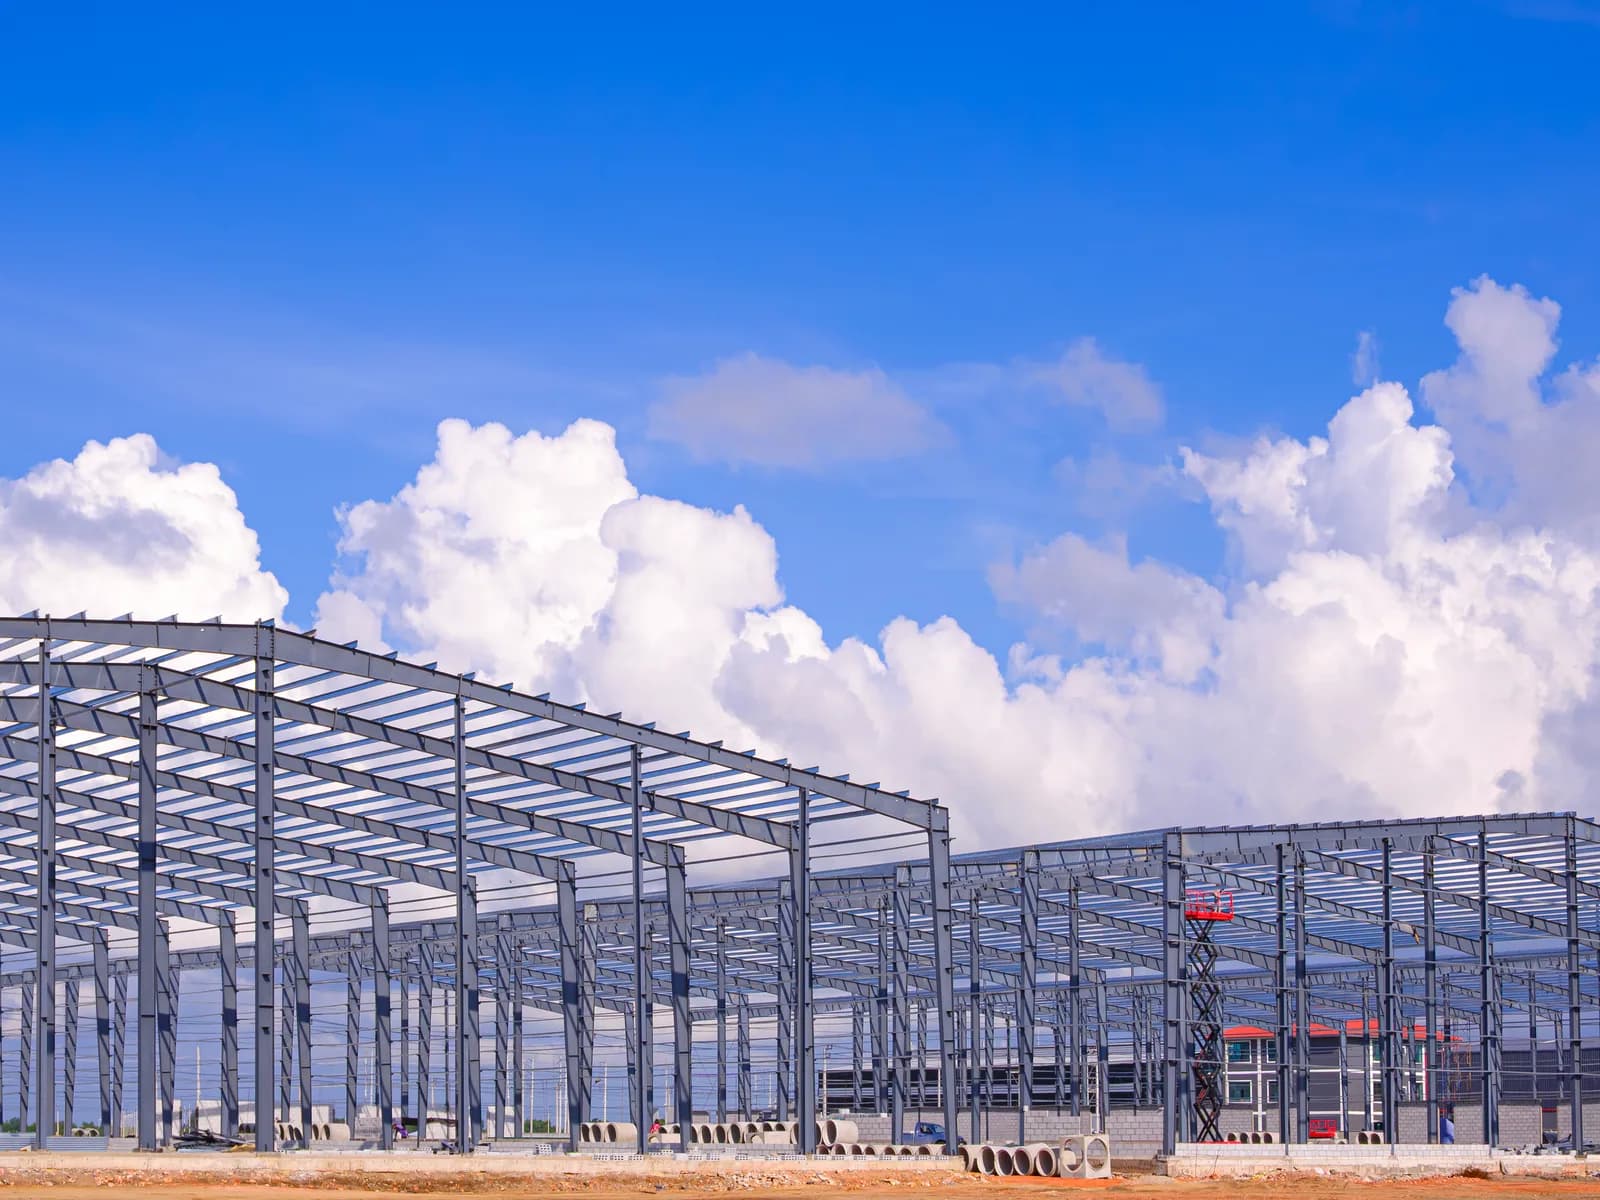
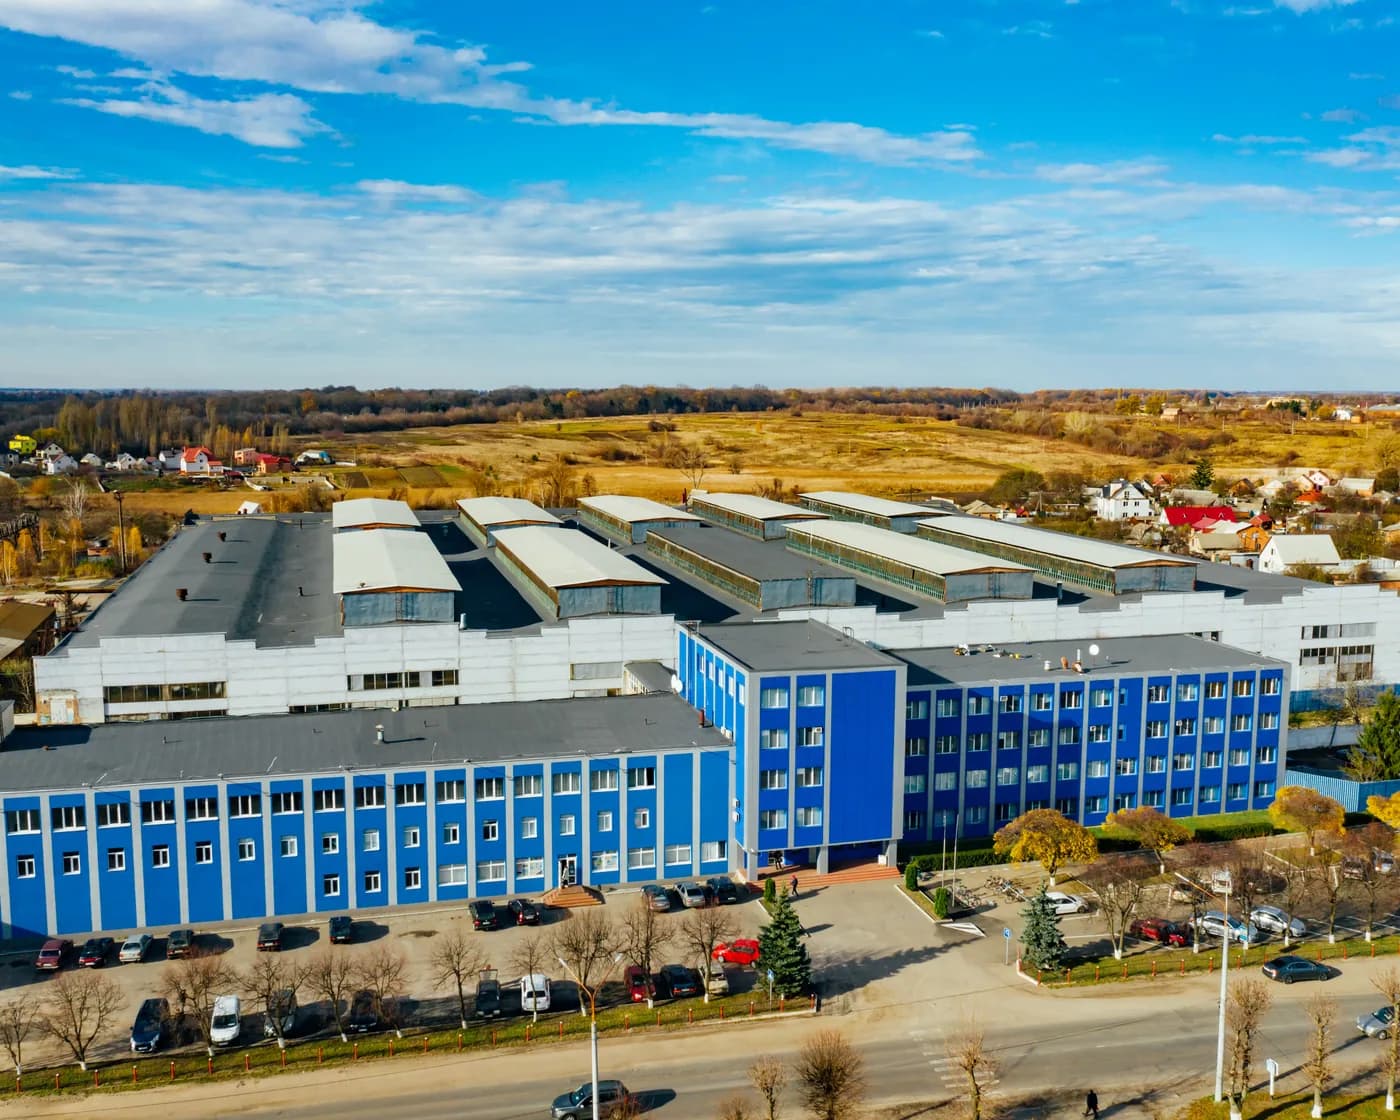
Pre-engineered steel building is a viable construction solution across manufacturing, textile, pharmaceutical and automotive sectors — cost effective in material, time efficient in fabrication and erection, and aesthetically pleasing in finishing.
On this page
Specification
Specified to the micron.
Eave height
Up to 30 m
Measured from bottom of base plate to top of the eave strut.
Economical bay
7.5 – 8.5 m
Most economical interior bay length in the PEB industry.
Ideal roof slope
1 / 10
Any practical roof slope is possible.
| Property | Parameter |
|---|---|
| Building width | Outside of eave strut/purlin of one sidewall to outside of eave strut of the opposite sidewall |
| Building length | Sum of all bay lengths; end bays shorter than interior bays for maximum economy |
| Interior bay length | Commonly 6, 7.5, 8, 9 and 10 m |
| End bay length | Limit to 6 m or less, with by-pass endwall girts |
| Typical purlin spacing | 1500 mm, higher or lower as required by design |
| Ridge purlin spacing | 600 mm, to accommodate 600 mm ridge gravity ventilators |
Eave purlin spacing is the balance of all purlin spacings unless it exceeds 1500 mm, in which case it is divided into two spaces.
Structure
Every member, engineered.
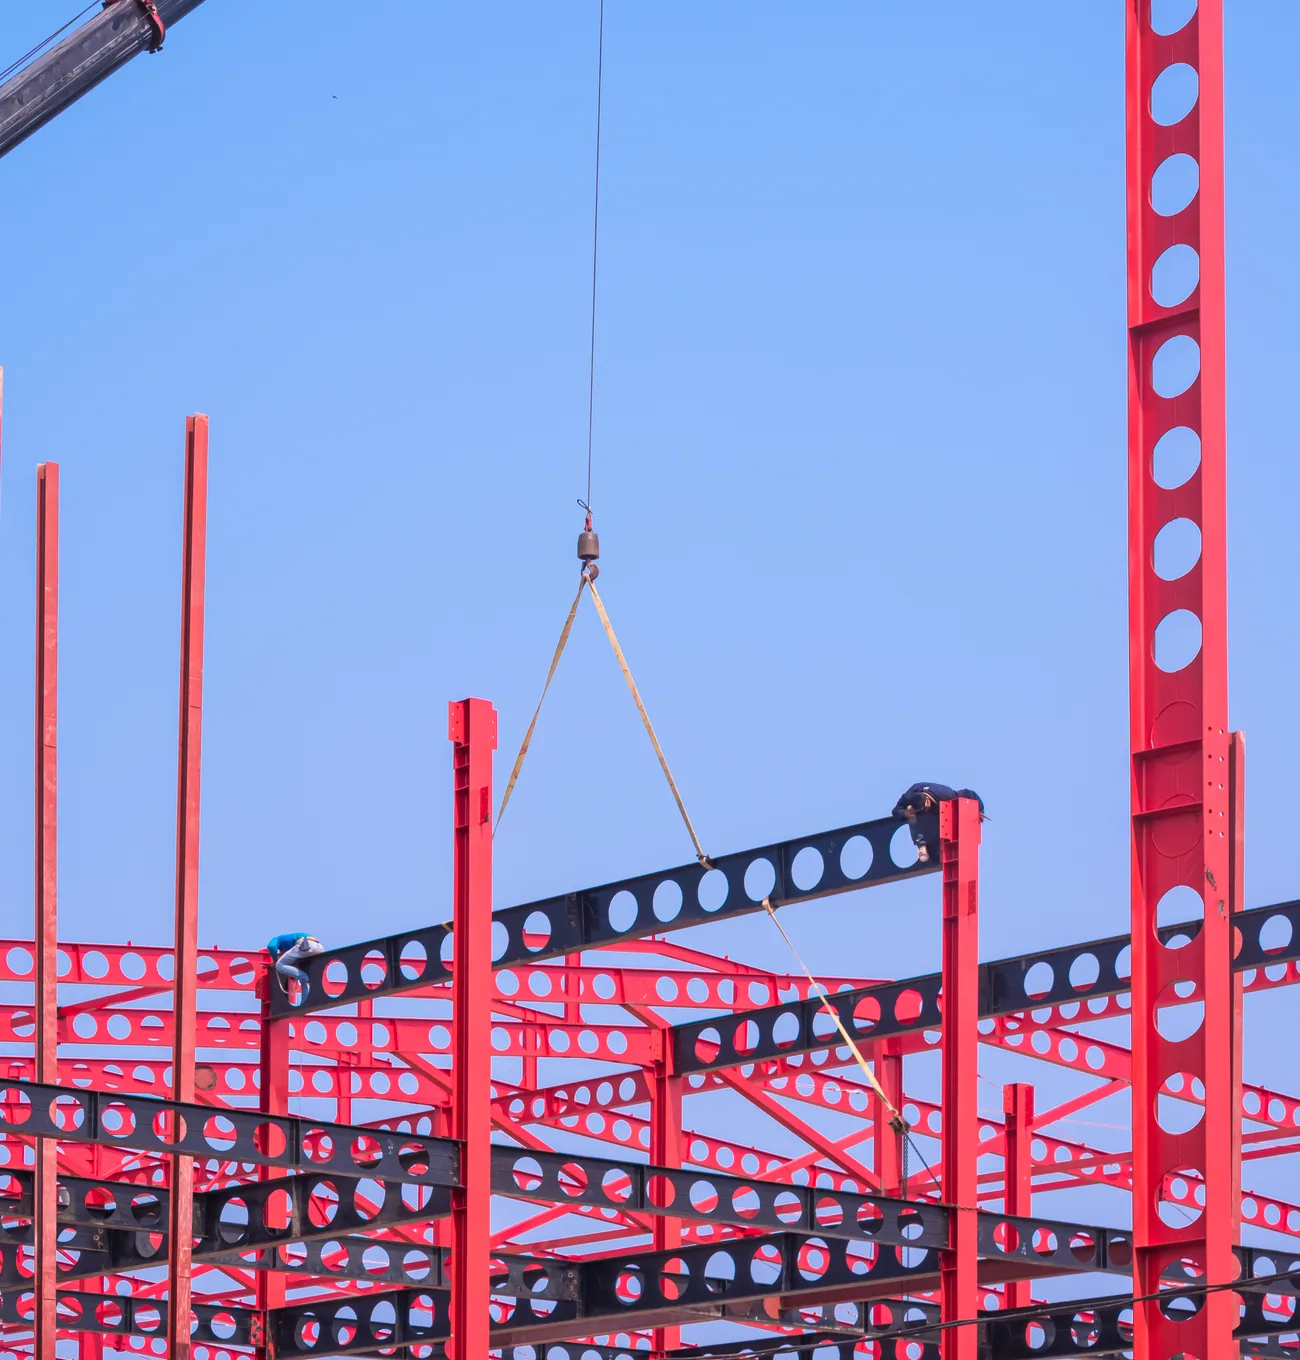
Interior rigid frames, endwall bearing or rigid frames, endwall wind columns, secondary members — roof purlins and wall girts — wind bracing, anchor bolts, connection bolts and sag rods.
Subsystems
Built into the frame, not bolted on after.
Roof monitors, mezzanines including deck and deck fasteners, roof extensions, canopies, fascias, parapets, interior partitions, and roof and wall framed openings.
Programme
Cost and time, both.
The most distinctive advantages of a pre-engineered steel building are cost effectiveness in material and time efficiency in fabrication and erection.
Applications
Where it works
- Manufacturing and industrial plants
- Textile and pharmaceutical facilities
- Automotive sector buildings
- Warehousing and logistics
- Leisure and public projects

Ready when you are
Send us your span and clear height.
Share your width, length, eave height and loading and we will engineer the frame, the secondary members and the cladding, and quote it.