

Z & C Purlins.
Prime manufactures Z purlins and C channels as secondary structural members for steel buildings — the roof purlins and wall girts that span between rigid frames and carry the cladding.
On this page
Specification
Specified to the micron.
Typical purlin spacing
1500 mm
Higher or lower as required by design.
Ridge purlin spacing
600 mm
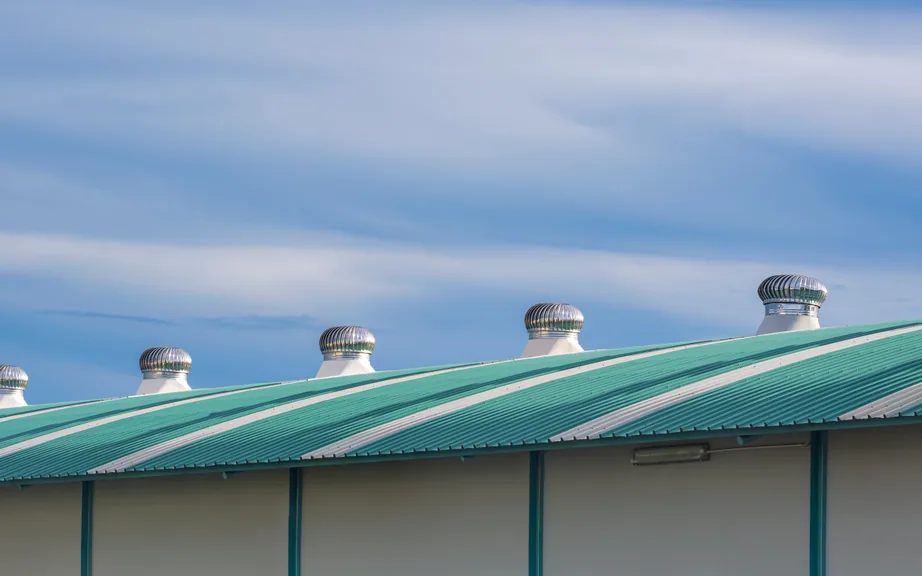
To accommodate 600 mm ridge gravity ventilators.
Steel line
Z & C members
The plane of the outer secondary members.
Role
The secondary structure.
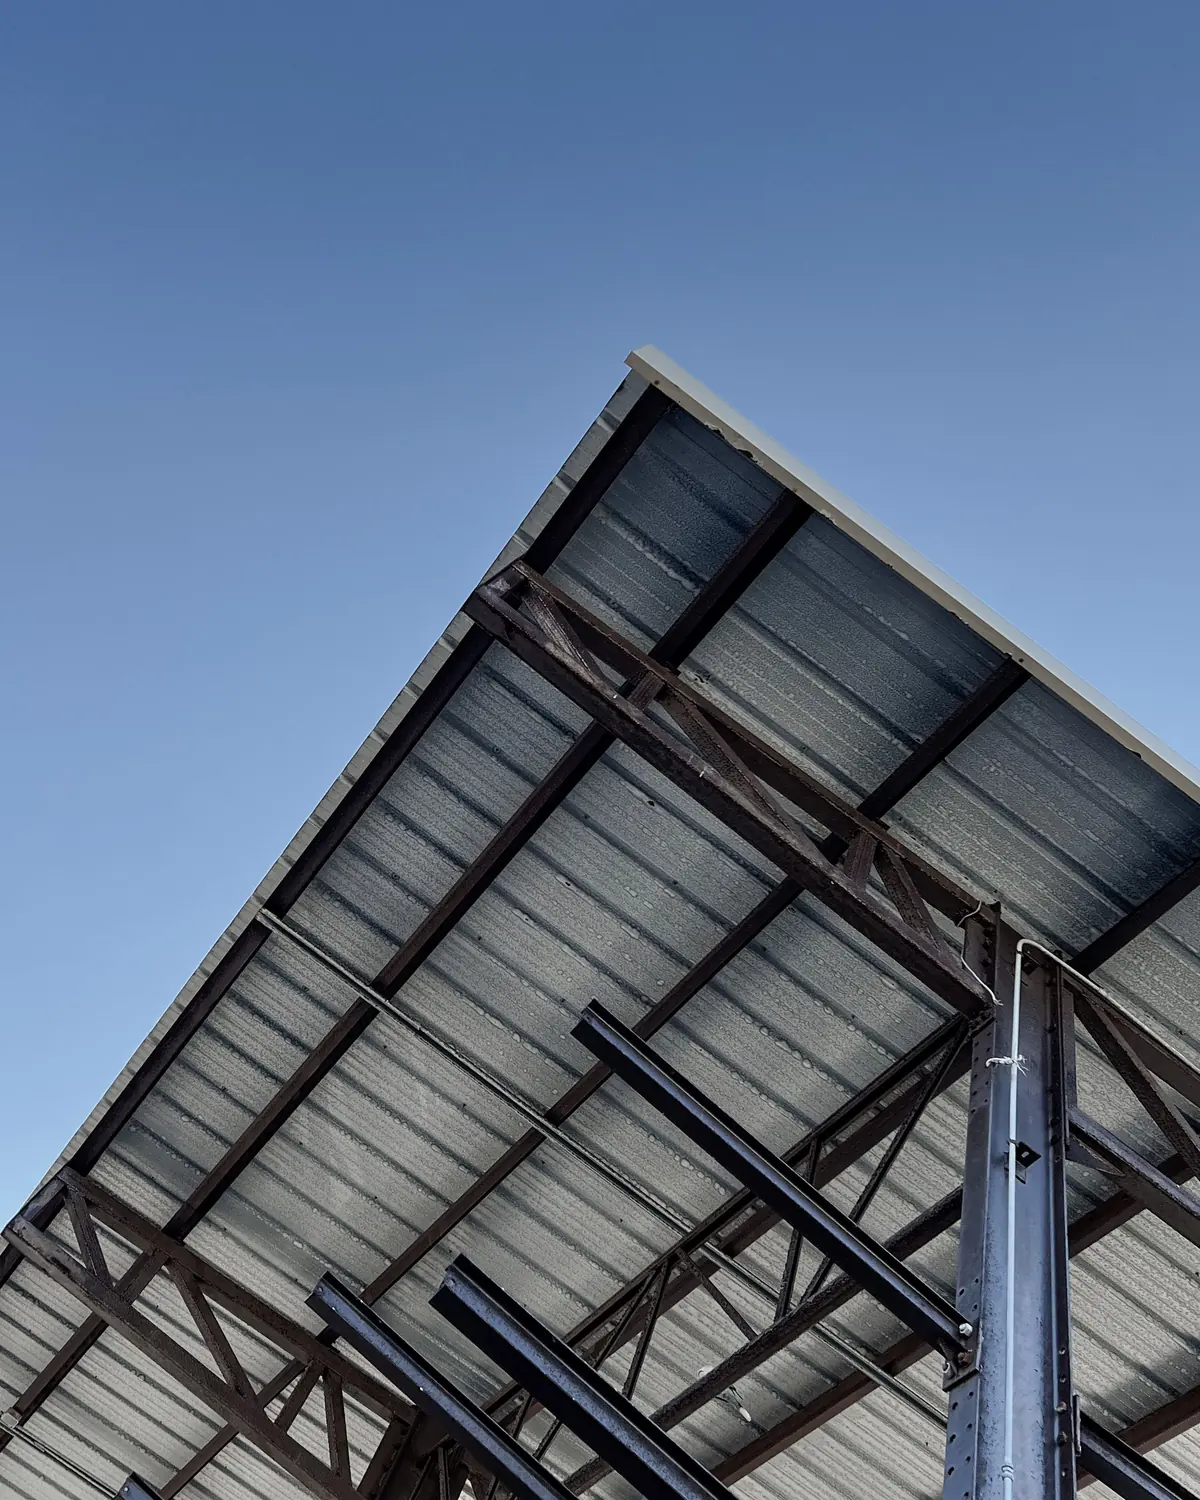
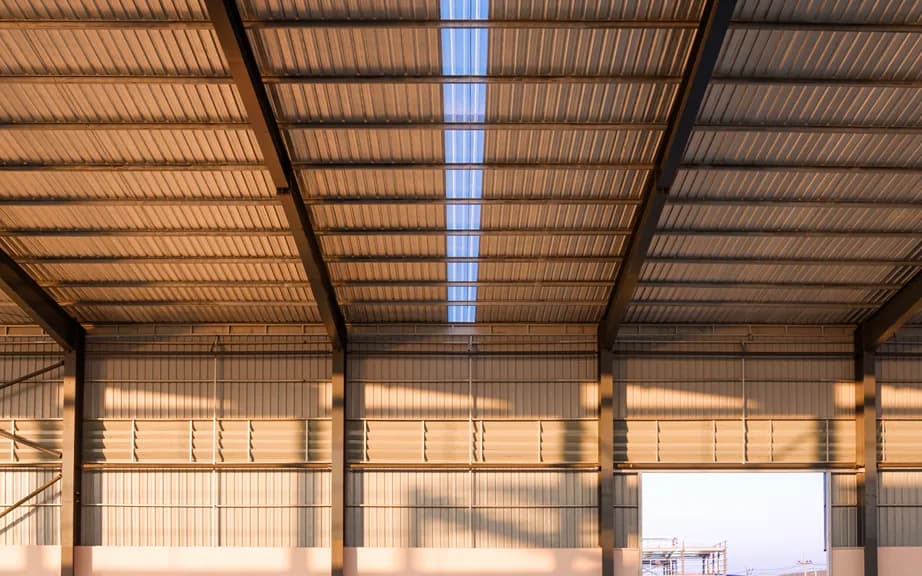
Roof purlins and wall girts are the secondary structural members of the PEB steel structure, spanning between interior rigid frames and endwall framing.
Setting out
The steel line.
The steel line is the plane of the outer face of the secondary Z and C members — the inside face of the panels.
Spacing
Set by design, not by habit.
Typical purlin spacing is 1500 mm but may be higher or lower as required by design. Eave purlin spacing takes the balance of all purlin spacings, and is split into two spaces if it would exceed 1500 mm.
Ready when you are
Order purlins to your frame.
Send us your bay spacing, span and cladding weight — we will size the Z or C section and roll it to length.